
THE EDEN DOME
Solo Project ● Unreal Engine 5.6
Team Size: 1
Engine: Unreal Engine 5.6
Tools used: FPS Game Starter Kit, Adobe Illustrator, Perforce
Models: Meshes modeled in-engine, Low Poly Nature: Essentials (Vertex Rage Studio)
Narrative Overview
Set in the BioShock universe, you navigate the abandoned Eden Dome, a once-luxurious greenhouse and wildlife attraction hidden deep within Rapture. After arriving by bathysphere, you must find a way inside, recover the main entrance override code, and make your way through the decaying facility toward the Eden Lift before the sector becomes completely inaccessible.
Full Walkthrough
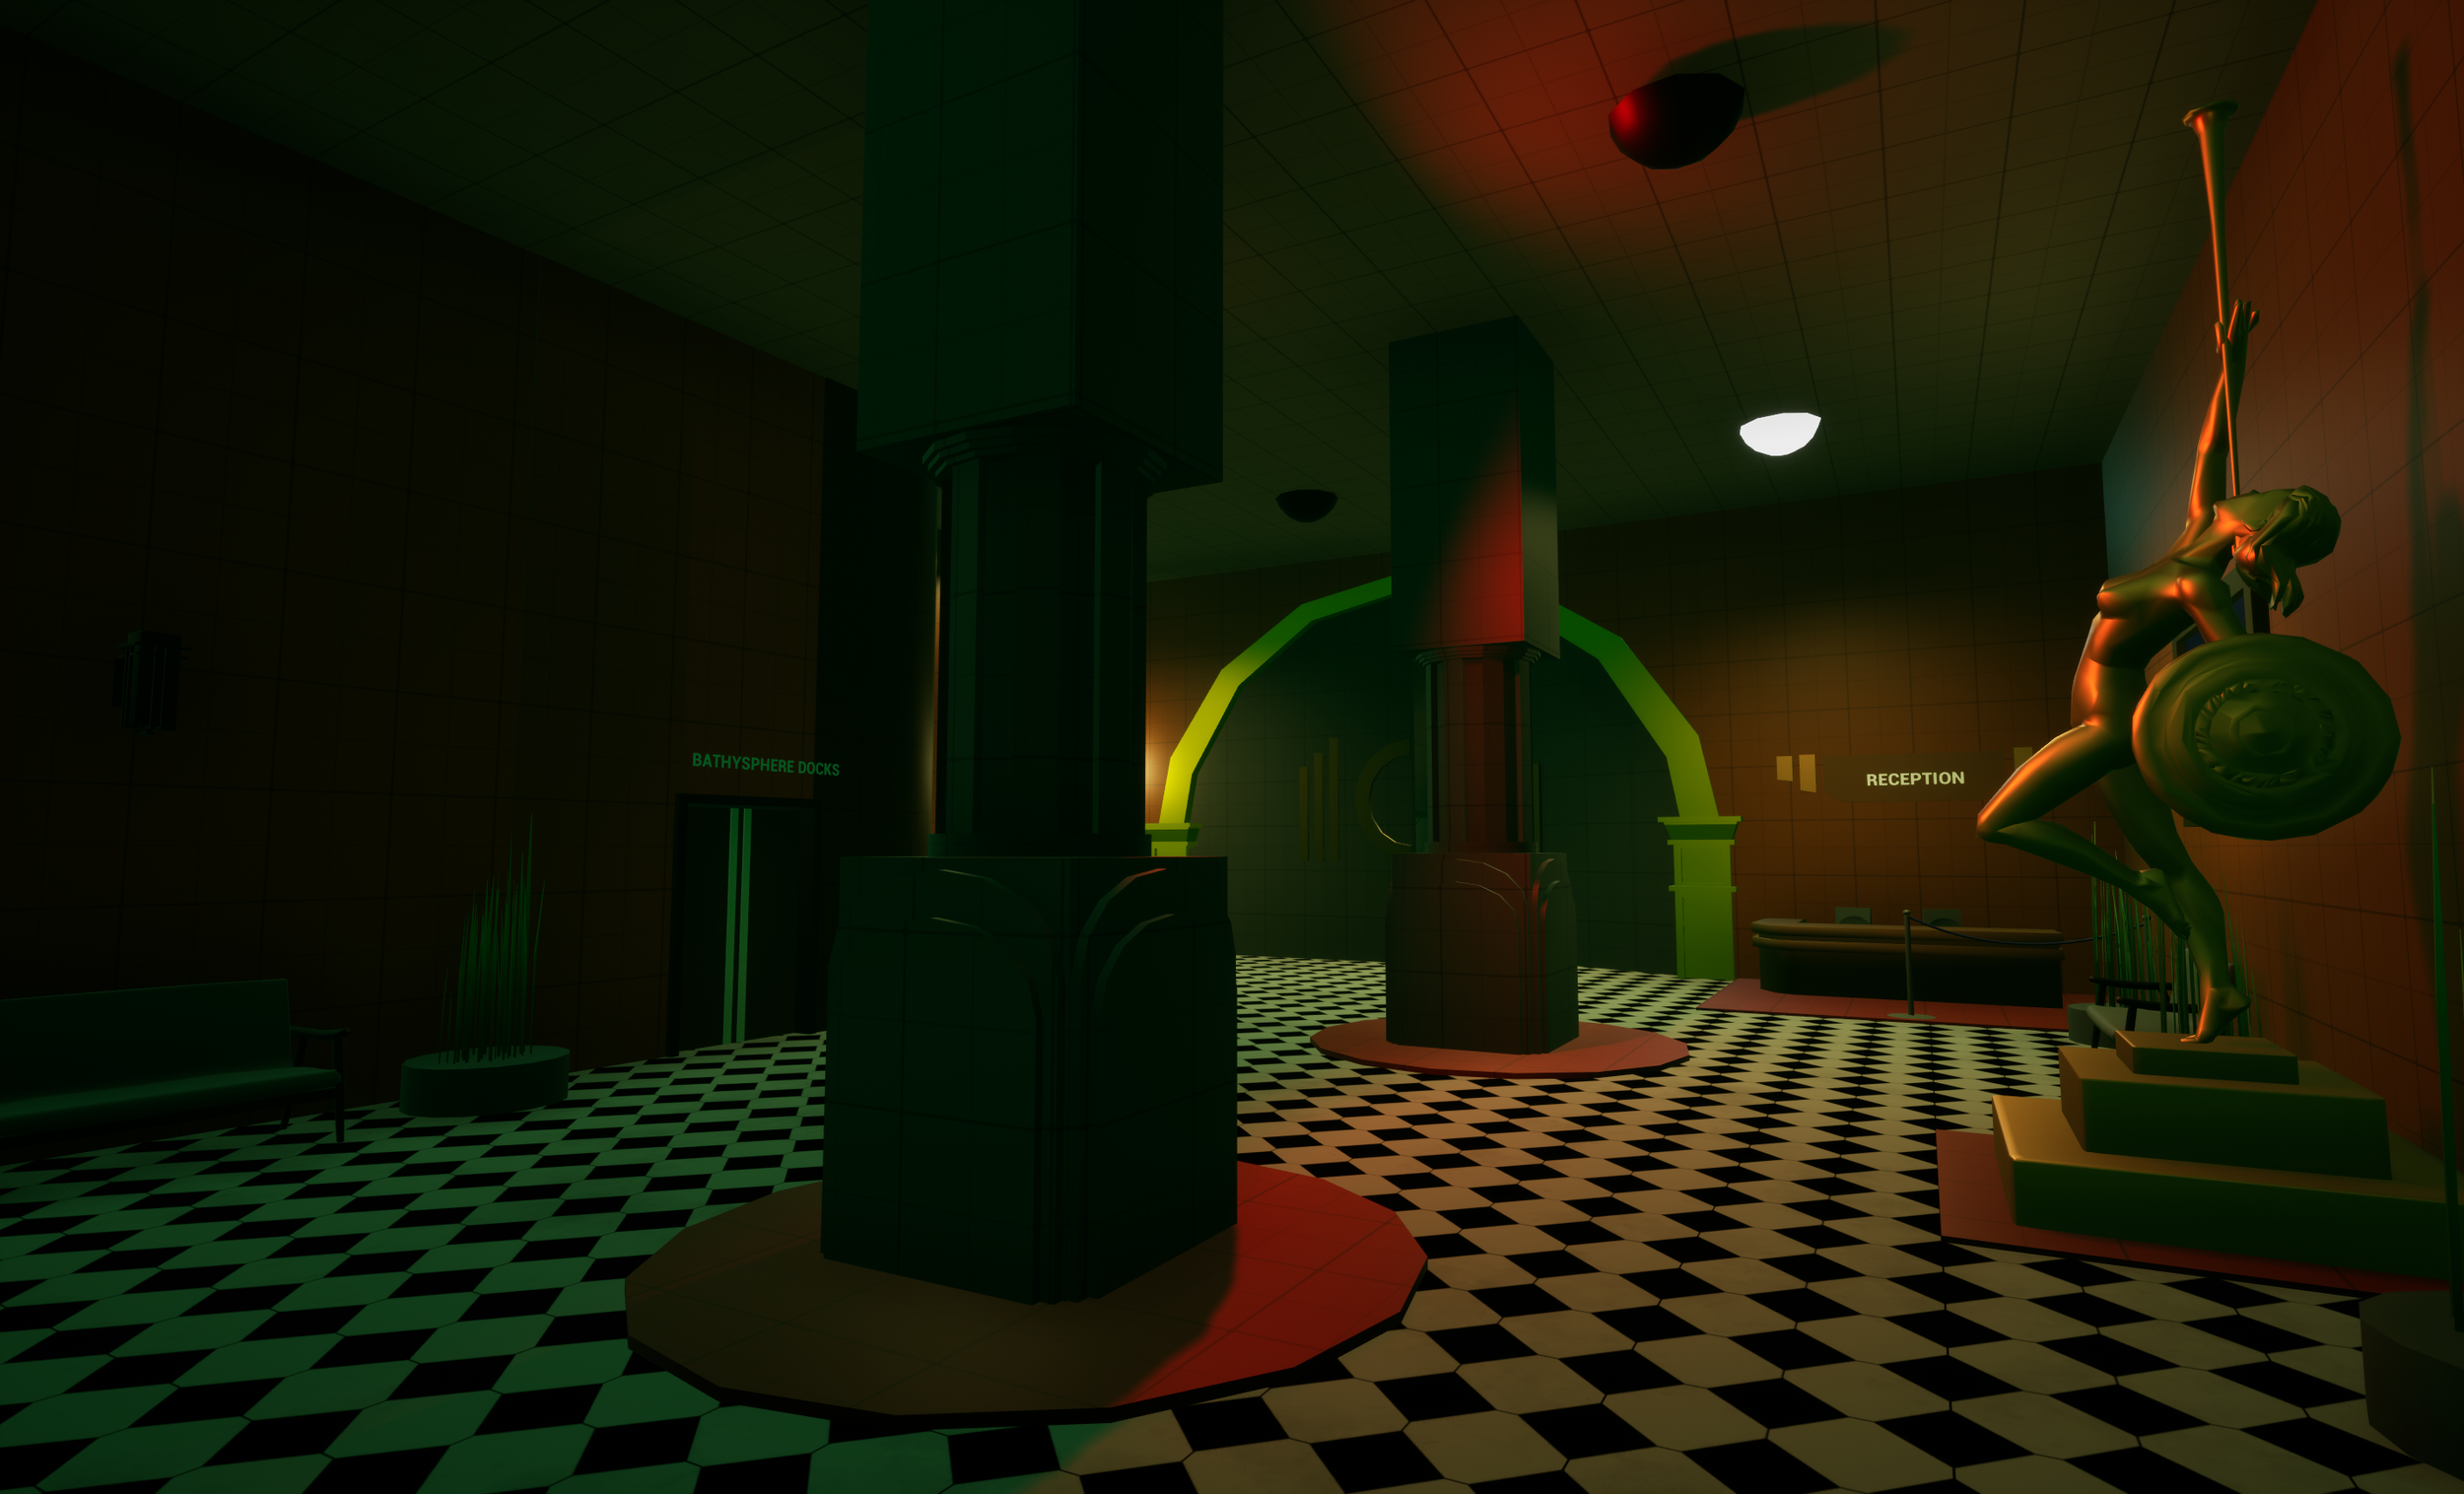
Level Layout
Scripting
BP_KeycodeDoor
Controls the main locked door, validates the player-entered code, and opens once the correct override is entered.
BP_Key
Handles collectible key interaction and grants the player access to previously locked staff areas.
BP_ClosingGate
Triggers a one-time gate-closing sequence behind the player using timed movement and sound effects.
WBP_ObjectiveUpdate
Displays temporary objective notifications such as new goals, updated tasks, and discovered door codes.
BP_RideBoat
Controls the final ride sequence, moving the player along a set path and transitioning the level toward its ending.
Design Process
My goal with this level was to create an authentic BioShock experience centered on exploration, environmental storytelling, and strong visual reveals. I wanted the player to feel as though they were uncovering the remains of a once-luxurious greenhouse and wildlife attraction as they moved deeper into Eden Dome, beginning with a simple objective to gain entry and gradually discovering the facility’s decay, failed systems, and abandoned staff spaces. The experience unfolds through a sequence of distinct beats, including the bathysphere arrival, reception lobby, atrium reveal, zoo traversal, operations-room code discovery, restaurant connector, and final Eden Lift sequence. Throughout the blockout and scripting process, I focused on making every space feel purposeful, readable, and connected to the history of the facility.
Reference Board
Metrics
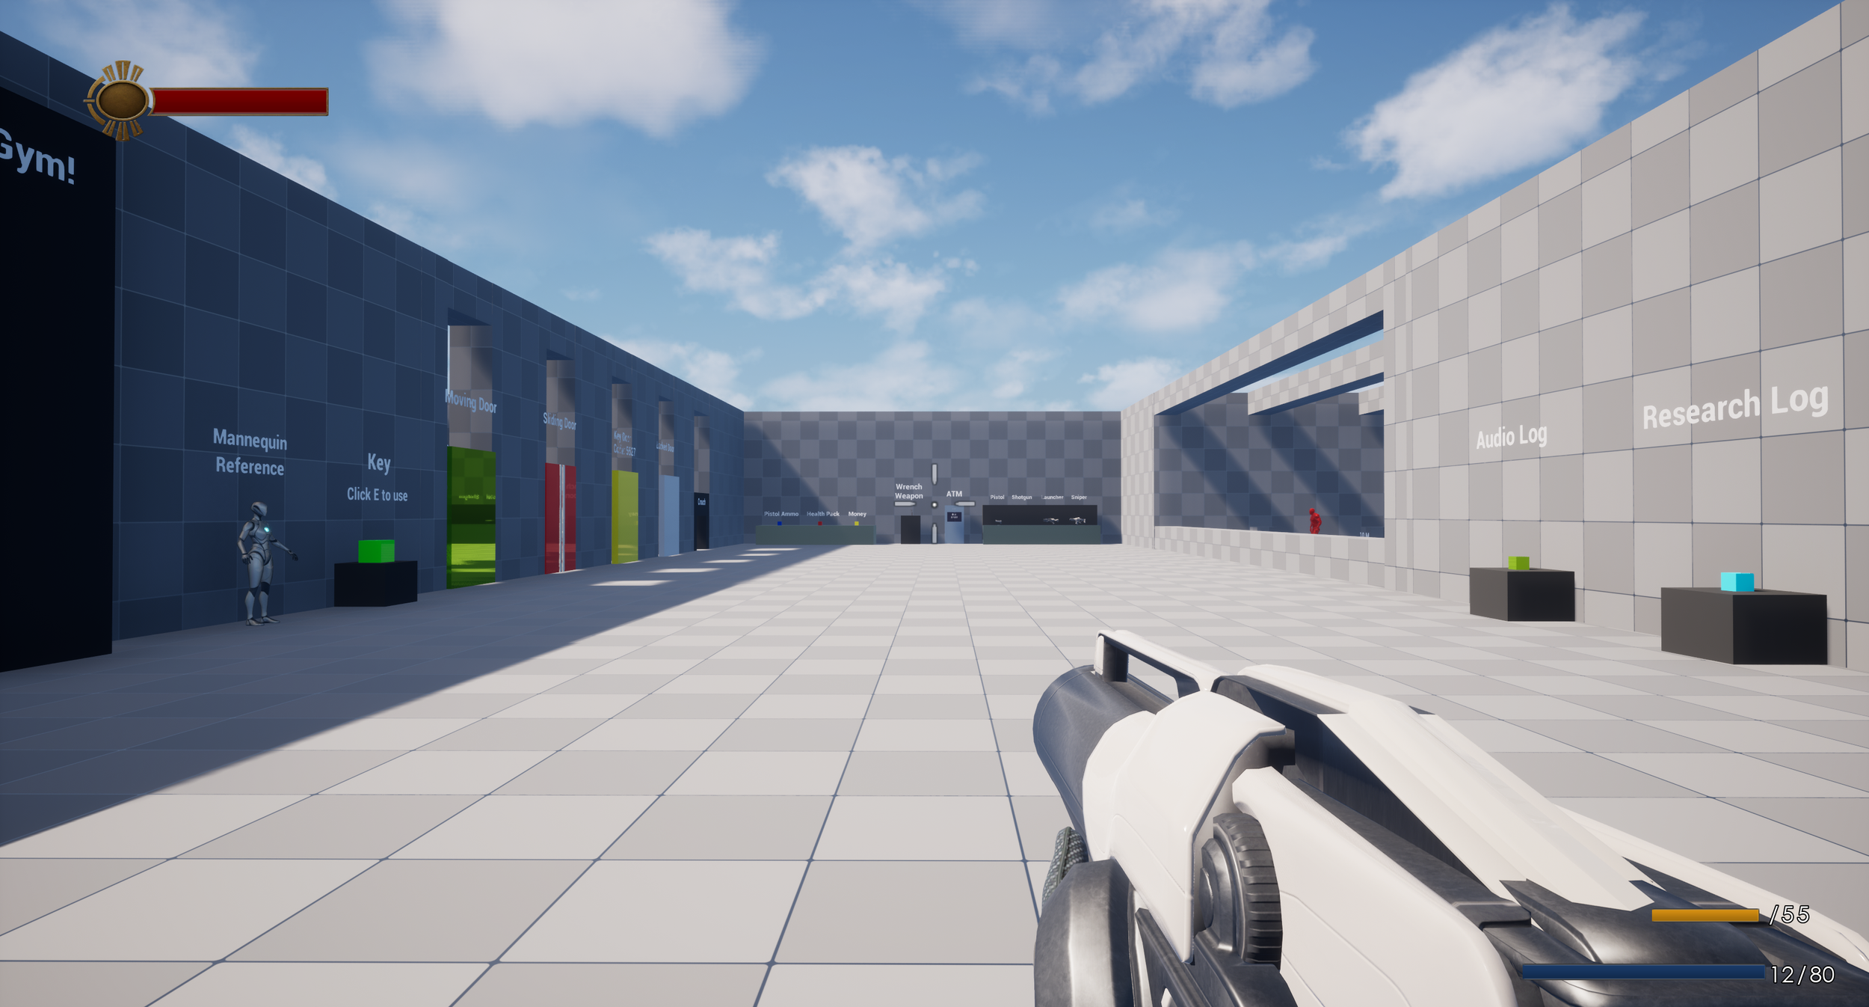
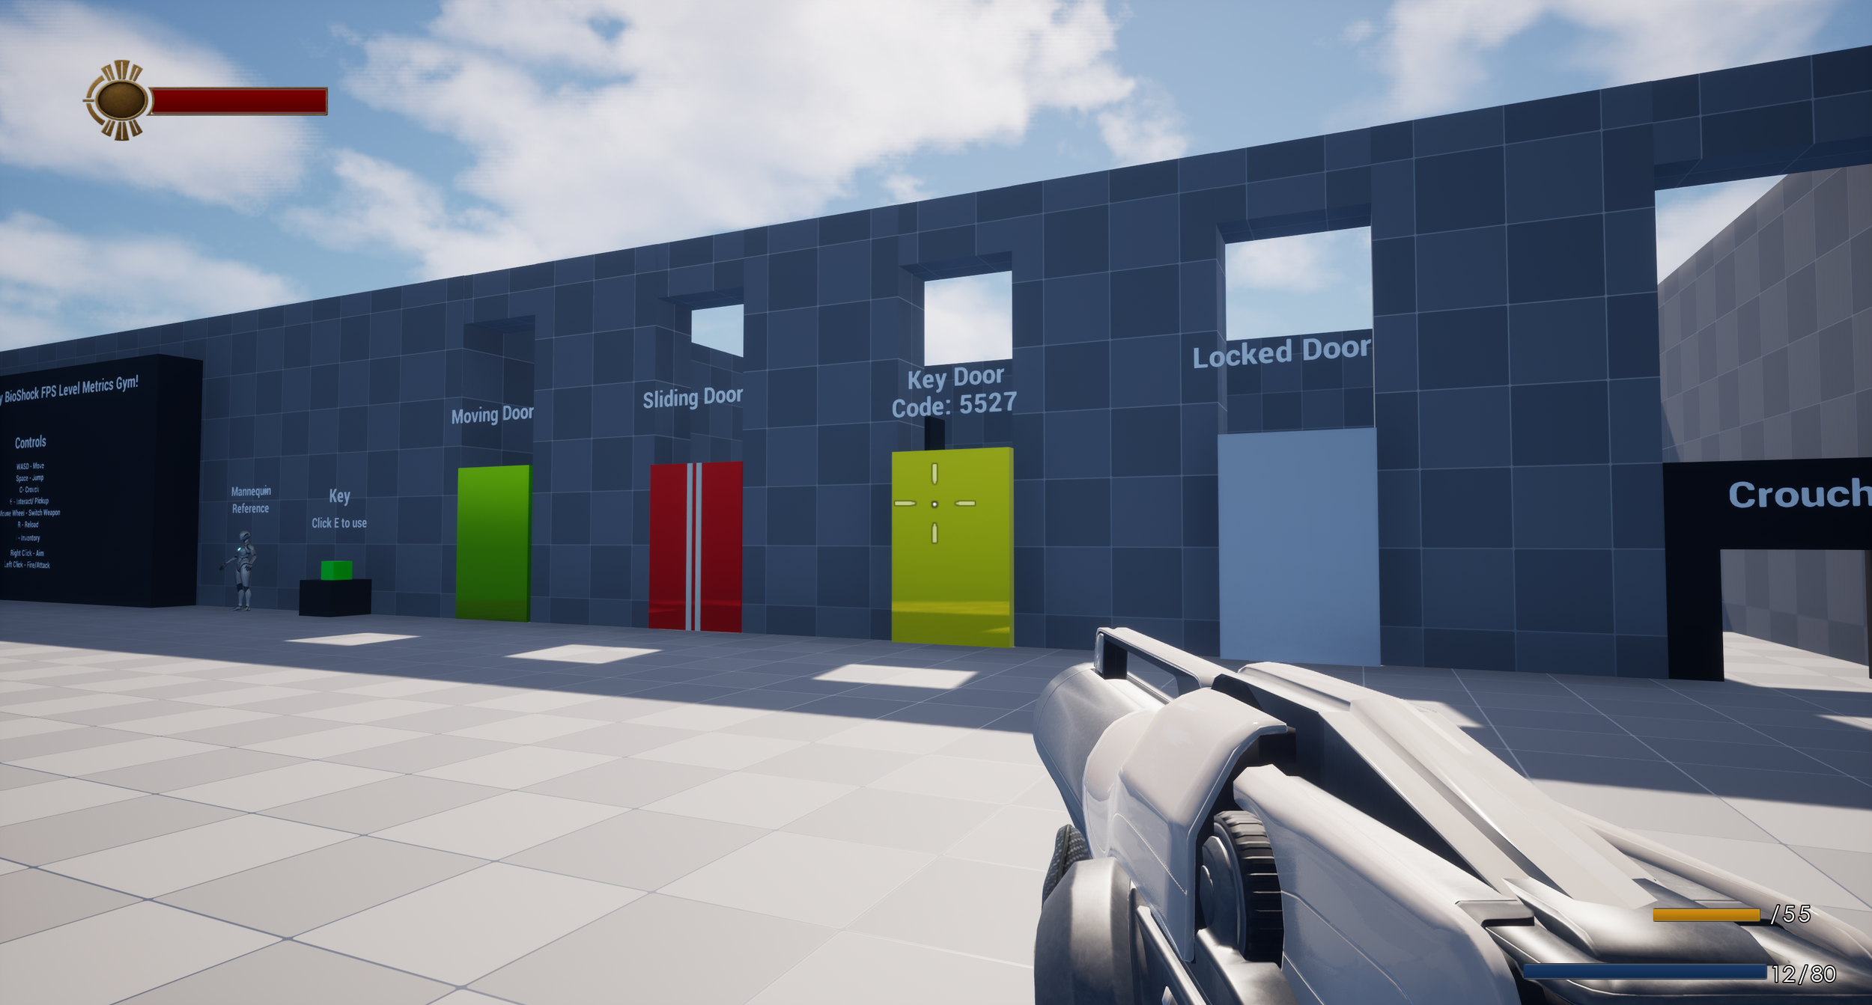
After establishing the initial layout and visual direction for Eden Dome, I built a metrics gym to define the level’s scale, movement constraints, and interaction standards. This allowed me to validate key dimensions such as doors, corridors, stairs, cover, crouch spaces, sightlines, and traversal spacing before applying those measurements throughout the full blockout.
Iteration
Reception Room
.png)
.png) Before
After
Before
After
Atrium
Iteration #1
The first pass established the main layout: a large atrium, central Dr. Vera Lennox statue, balcony paths, and the glass dome overhead. It set the scale and focal point, but the space still felt sparse and lacked strong lighting, detail, and side-area identity.
Iteration #2
The second pass focused on presentation and readability. I added stronger lighting, more environmental dressing, clearer side destinations, and Art Deco-inspired details. The lobby began to feel more like a believable museum hub instead of a large empty room.
Iteration #3
The third pass refined the space into a more polished and cinematic entrance. I improved the statue centerpiece, ceiling structure, signage, lighting balance, and overall composition to create a stronger first impression and clearer environmental storytelling.
Zoo
.png)
.png) Before
After
Before
After